Comfort is something you expect in your own home. But for many Singaporeans living in HDBs, it often feels cluttered and stuffy. Perhaps that’s why many homeowners feel like they’re shrunk to half their size in their living room, amid all the paraphernalia they’ve accumulated there. The vision of a comfortably large home of their own seems to have been just a pipe dream all along.
However, decluttering and choosing the right furniture and lighting can be daunting for most of us. Indeed, interior design is vital to creating a spacious and serene living area within a compact HDB home, but it has to be done well by an interior designer who knows his stuff and designs spaces that reflect how his clients live.
As most HDB homes are of similar shapes and sizes, one can take inspiration from other projects and tweak elements that owners have introduced to create a modern living space with great flow, tons of storage, and a very calm living environment. Here are some of the insights and possible renovation ideas from various homes.
Understanding the Basics of Modern HDB Interior Design
What Makes an HDB Home Feel “Modern”?
Modern interior design for HDB homes typically features simple elements and minimal decor.
Such homes usually have lots of straight lines with a focus on surface space and smooth transitions. The design uses natural finishes such as wood, stone, greenery, and even water that exude warmth and cosiness.
Why Space Matters More Than Anything Else
Modern interior design is more about space than the looks. A practical interior design is one in which all the elements in the space function well to make occupants’ lives easier and more convenient. Given the nature and scale of an HDB, each decision made is bound to have a huge impact on the overall look of the interior. Thus, we must focus on creating space that functions well.
Smart Ideas to Use Every Square Foot of Your HDB Home Space Wisely
Open-Concept Layouts
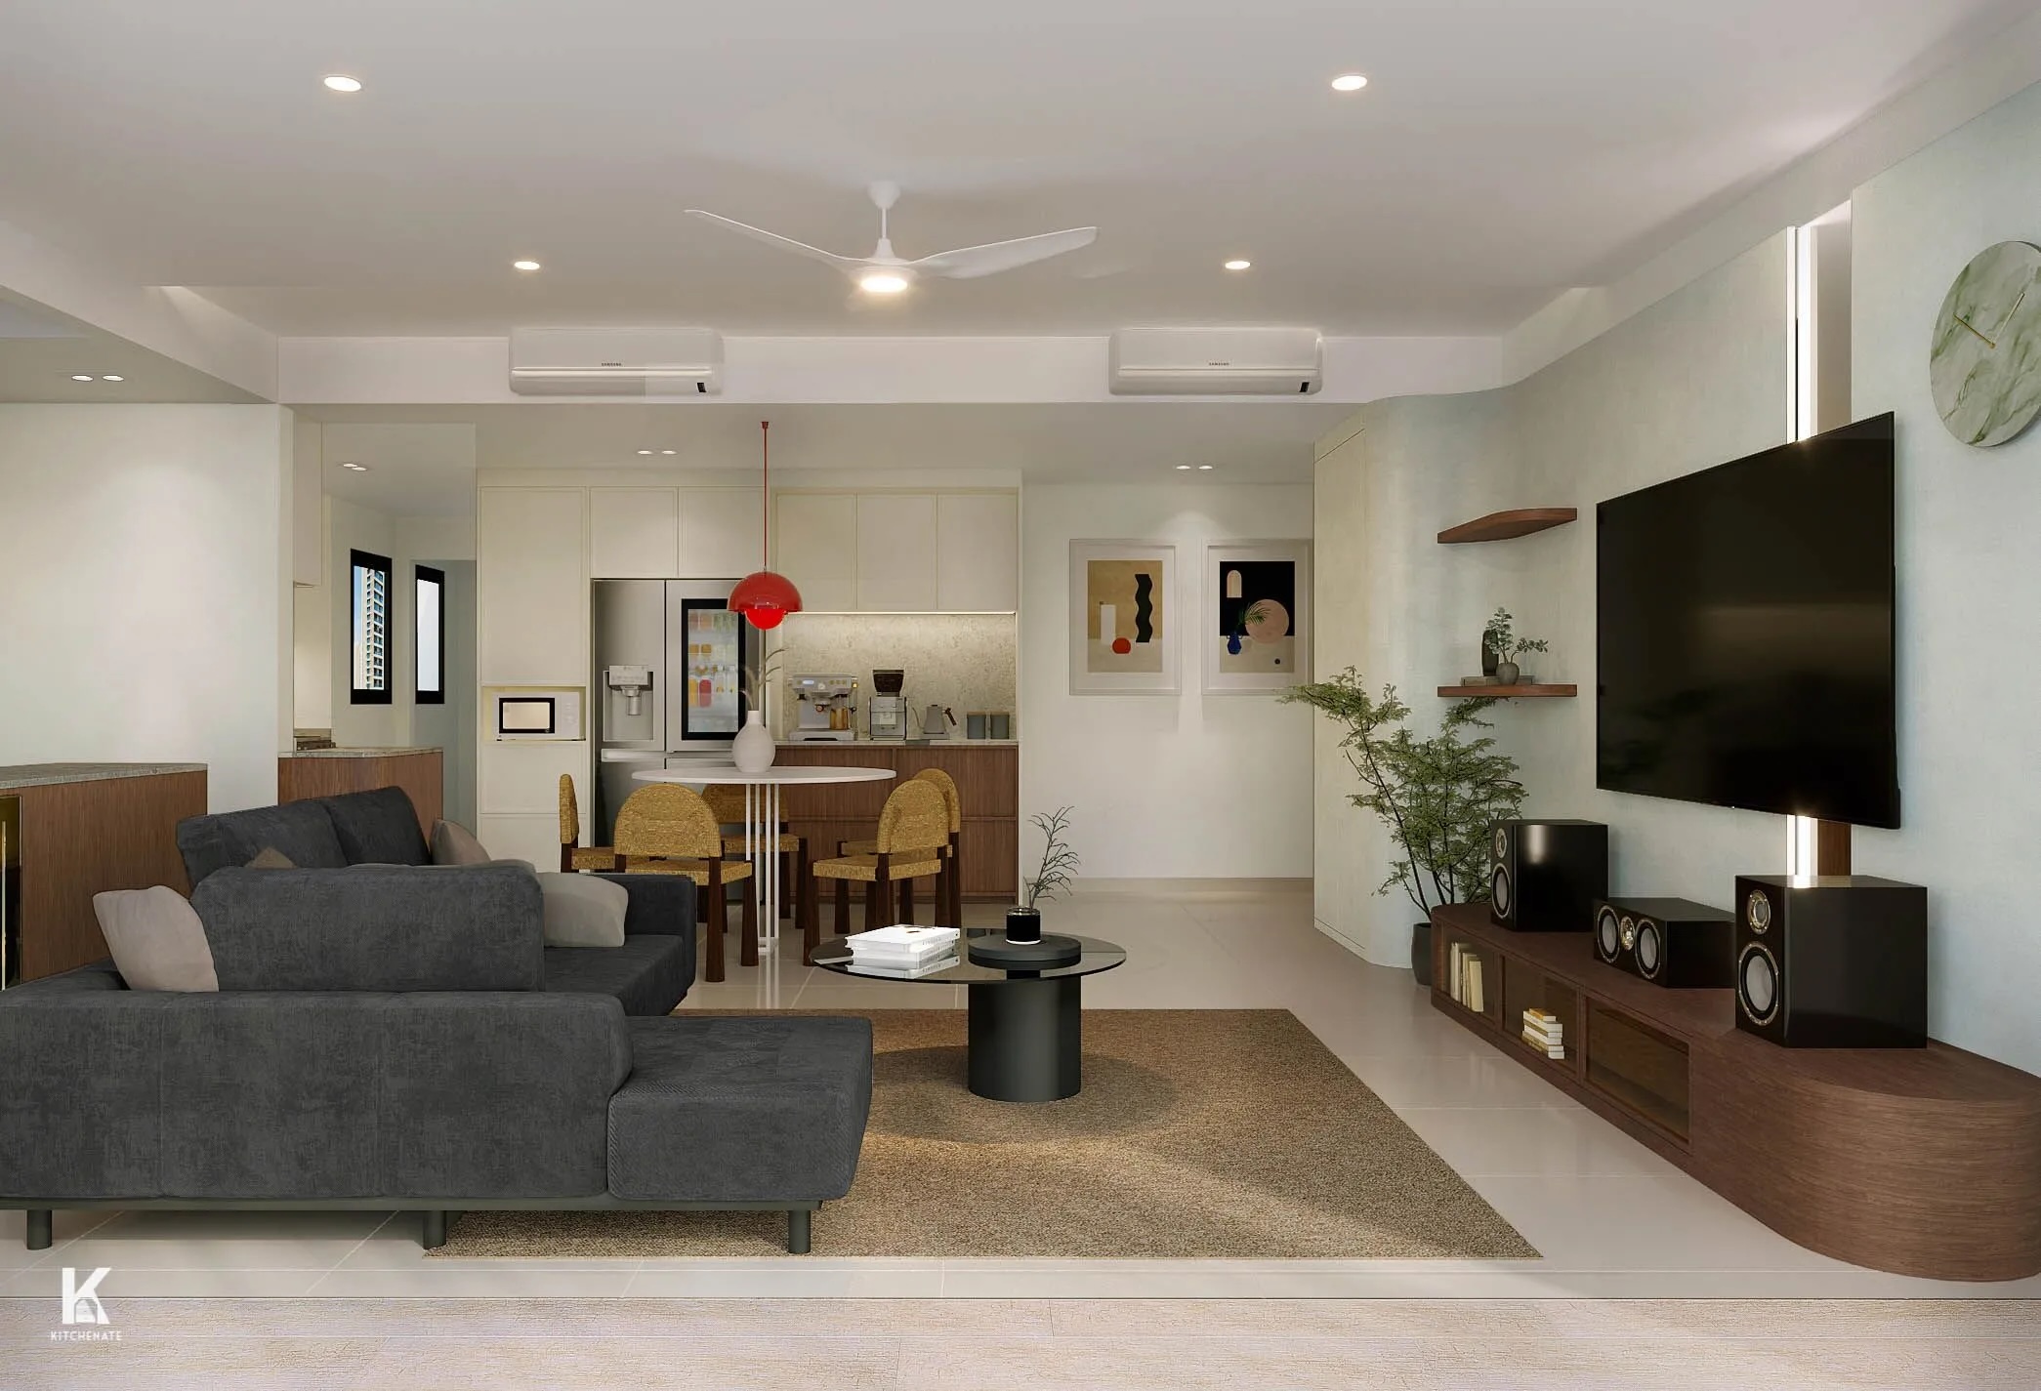
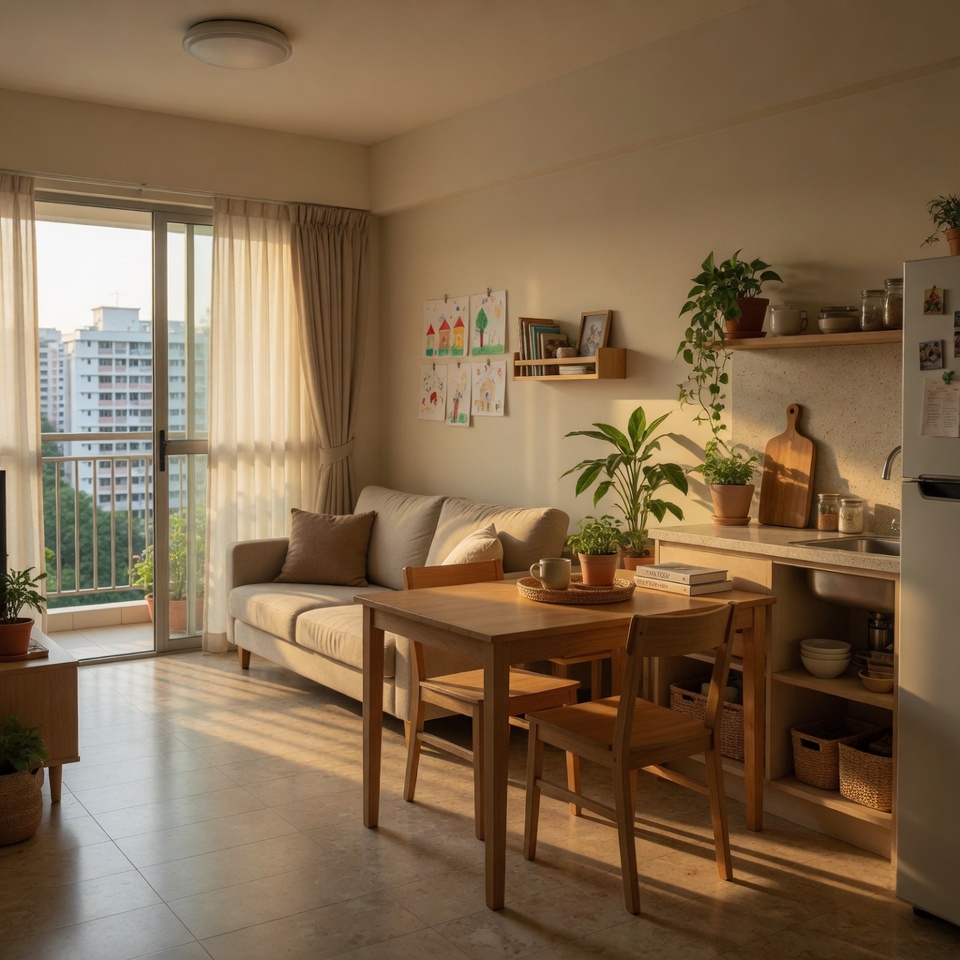
With open-concept living spaces found in many modern homes, having the living room and kitchen not separated by a wall can help to increase the perception of space in your home. In one Sengkang flat, removing a non-structural partition between the kitchen and living room created a noticeably larger, more connected space. This allows family members to turn routine moments into quiet opportunities for togetherness — one person preparing a meal in the kitchen while another relaxes nearby.
Built-In Furniture Solutions
Built-in furniture and storage are an innovative interior design solution for optimising the use of available space in a home. The built-in platform bed shown below is a clever solution to utilising the corner of a room. This example of an interior design for a small living space can also include other furniture, such as storage units and wardrobes, which can be converted to fit into the corner of a room, thus providing more space and functionality in a small space. It is also wise to consider the interior design solution of flexibility within a home. While there are many excellent examples of fixed interior design elements currently on the market that can also add style to any good interior design, it is best to be cautious when choosing which elements to make fixed and which to make portable to maximise space within the home.
Multi-Functional Furniture
Functional design can often come into play in multi-function spaces like this, where a variety of activities can be done at different times of day. Often the most ideal piece of furniture in such a room can be something multi-functional in nature, for instance, something like a fold-out table, extendable tables and chairs and so on. In my household, for example, we have a sofa bed, and every now and then my relative will pull it out to accommodate the odd guest or two that will turn up unexpectedly at all hours of the night, but this is far better than having them sleep on the floor. Additionally, it does not take up much room in the living space when folded.
Vertical Storage Solutions
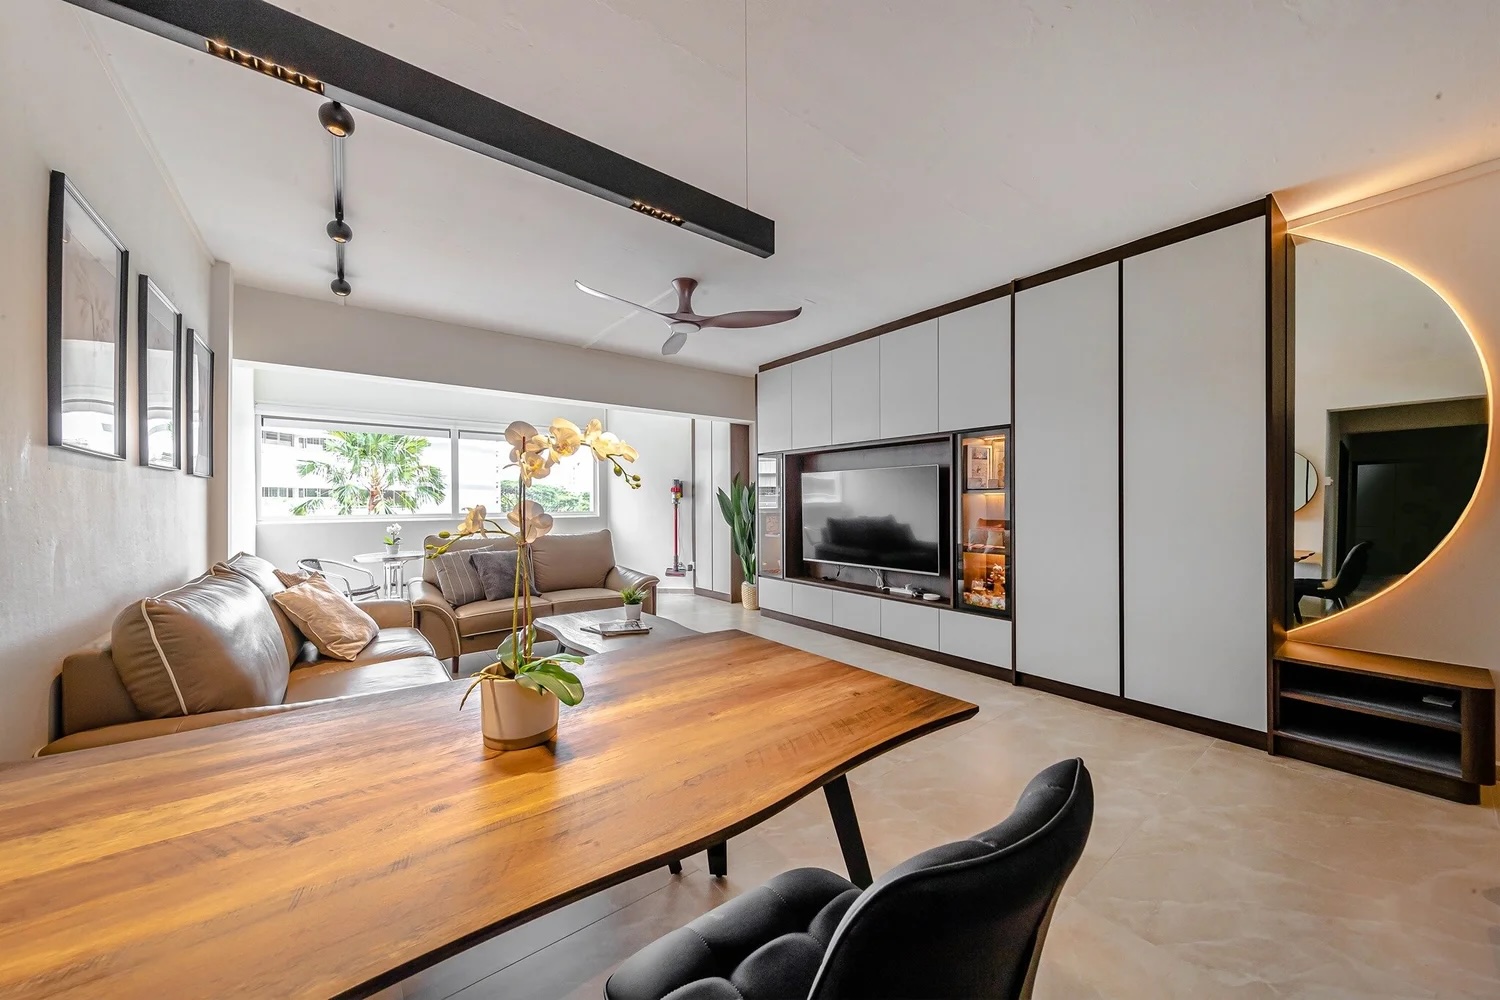
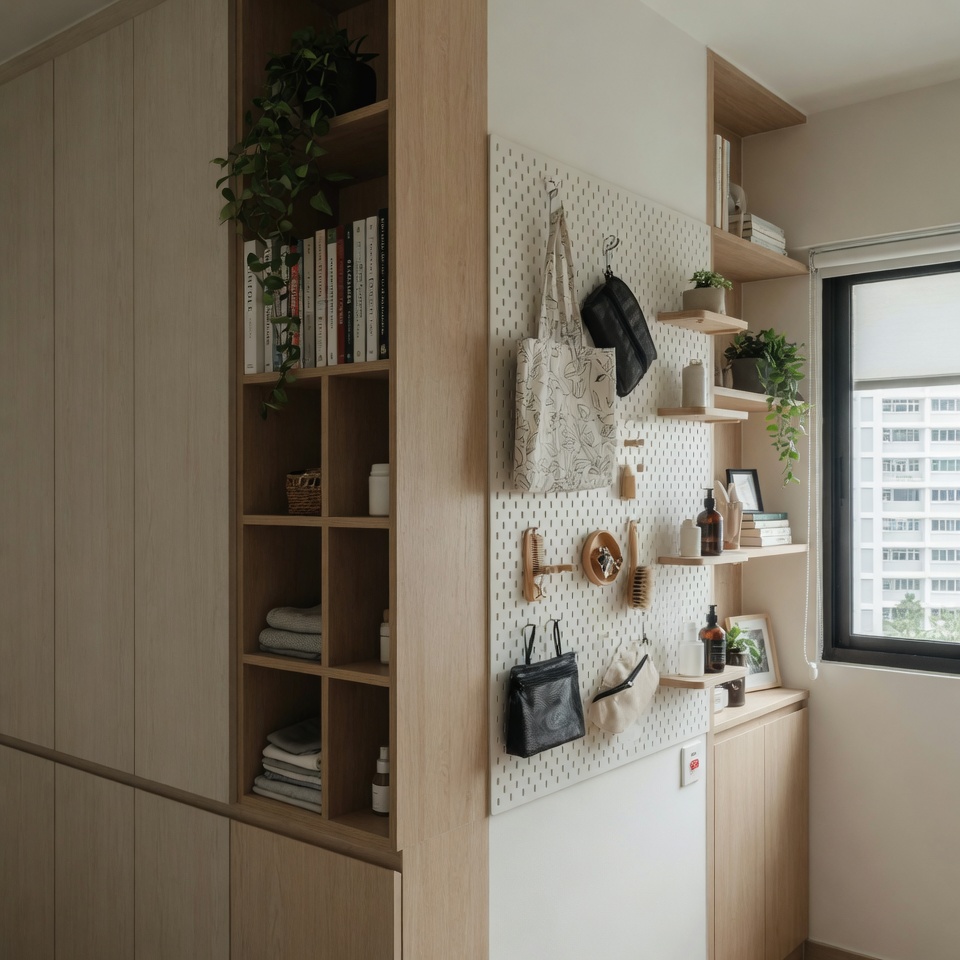
Make use of your wall height by installing vertical storage rather than floor-based storage. This will help to keep your floors clear and make your home look neater as well. Consider installing tall cabinets, floating shelves, or wall-mounted storage systems such as sliding-door storage, recessed storage, or even a pegboard wall.
Smarter Kitchen Design
A well-configured kitchen that zones the layout effectively for more efficient use. The galley or L-shaped configuration of the kitchen space is key to its optimal use. Integrated appliances in the kitchen also make a difference, providing ample storage space to organise all kitchen items efficiently and help the kitchen function well in small spaces.
Space-Saving Tips by Flat Type
2-Room Flexi Flats
Sliding doors are very suitable for 2-Room Flexi Flats. However, it is essential to keep in mind that all the furniture at home must be flexible and compact so as to avoid overdesign. Besides mirrors, which can reflect light and make a room look bigger, it is recommended to have built-ins in your home to keep it organised and less cluttered.
3-Room Flats
A great way to create space in a 3-room flat is to use space-saving furniture to merge the living room and dining room. For example, use a sofa bed and a storage coffee table with storage to save space and keep the room free-flowing. Using open shelving instead of cabinets is also a good idea to keep the space uncluttered and organised.
4-Room Flats
Since 4-room flats are larger than the others, they’re somewhat prone to overdecorating and overfurnishing. A feature wall is okay and can be a statement in the room. However, do keep it to a reasonable size. A small area to work in, read, relax, etc., would be ideal to create. Modular furniture is also ideal as your home can evolve with you as your life changes.
5-Room Flats
5-room flats are very large and hence it is also very easy to unintentionally over-furnish a room like an extra bedroom. Consider utilising that large space, for example, for a home office or even a very large walk-in wardrobe. If, however, you prefer to create 2 separate rooms in a large space using a partition, try a glass partition, as it makes you feel as if you are in 2 separate rooms while still giving you a sense of the larger space. A single statement piece of furniture in a large room, such as an extra bedroom, is fine, but do not let it overtake the rest of the space.
Popular Modern HDB Design Styles (With Real Examples)
Scandinavian Minimalism
Light woods, warm neutrals, and soft lighting often create homes that feel easy to live in and maintain. The approach emphasises calm and practicality, qualities many appreciate after long days.
Japandi
Muted tones paired with natural textures bring a serene quality. This blend tends to make flats feel grounded and restful, aligning well with the desire for homes that restore rather than stimulate.
Modern Industrial
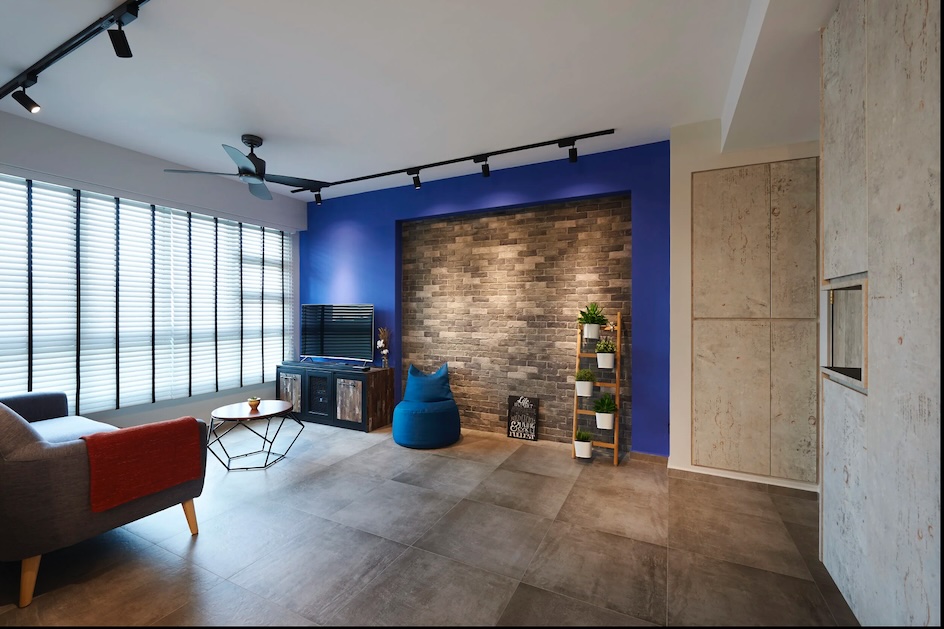
Exposed textures and darker accents appeal to some, particularly in larger units. One 4-room flat in Queenstown adopted this direction effectively, though the owners noted the practical side of maintaining such surfaces over time.
Contemporary Luxe
If you want a home that looks luxe, go for a polished finish with warm illumination. This will add quiet sophistication, but you must do so with restraint to maintain balance and avoid losing the personal touch.
Practical Tips to Elevate Your HDB Interior Design
The best way to add depth to your space is using a mirror. Pair it with recessed lighting instead of unsightly fixtures, storage in furniture, a colour scheme for the home and occasional decluttering to prevent items from taking over your space and undermining your great interior design.
Common Mistakes to Avoid
Big showroom-type furniture does not translate well to small HDB homes. A large amount of built-in storage is another design pitfall. Lighting can also go wrong by being too dim or too harsh. Another error homeowners make is failing to check the HDB renovation rules and regulations before embarking on a renovation. Finally, most homes suffer from over-decorating, with too many items of furniture, accessories, and artefacts, which lead to visual clutter and a chaotic feeling in the home.
How to Choose the Right HDB Interior Designer
Selecting someone to work with on your home involves finding compatibility. Reviewing portfolios focused on real HDB projects helps gauge understanding of the constraints. Knowledge of HDB rules is particularly important, as designs that look appealing online may not always be feasible. Clear discussions about process, materials, timelines, and post-completion support reduce surprises and enable a smoother experience.
Final Thoughts
Modern HDB interior design is not all about trends but also about personal preference — one that supports daily habits, accommodates change, and offers a sense of ease.
Renovations are a massive part of people’s lives, and people have differing views about them. If you need some guidance on designing and renovating your HDB flat, check out Ac Vision’s renovation tips and ideas.
For broader room-by-room principles that can complement HDB-specific choices, see our guide to interior design ideas for every room of the house in Singapore.
Remember, even though you have a small HDB home, it doesn’t mean you can’t have a space that is more spacious, calmer and most importantly, one that is truly your home.